
Yard & Foundation Drainage
We redirect surface runoff before it reaches the ground beneath an addition.
Cold floors over an addition sometimes start with damp ground and open gaps beneath the room. Minneapolis PureSeal uses crawl space encapsulation to separate that ground moisture from the enclosed air. We explain the vapor barrier, sealed seams, drainage, and humidity equipment needed for that space.
Call (612) 457-0860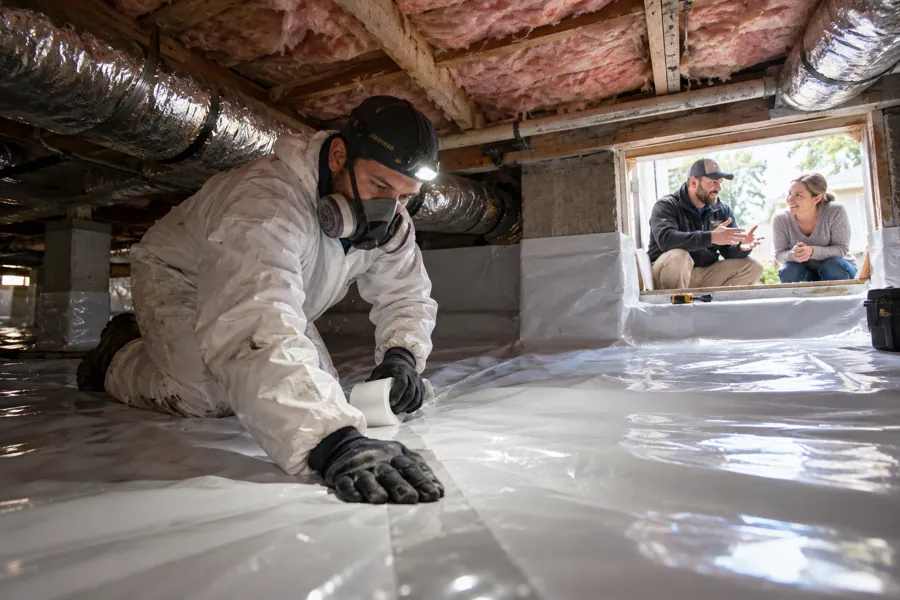
Most Minneapolis homes have full basements rather than large crawl spaces. The smaller spaces appear beneath additions, porches, three-season rooms, and some split-level homes. That makes this work a smaller share of local foundations. We start by asking which part of the house sits above the opening.
An addition sometimes has exposed soil beside an older enclosed basement wall. Pipes and ducts cross the low space before reaching the newer room. Moisture rises from the ground while outside air enters gaps around the perimeter. Those separate routes explain why a barrier and air sealing belong in the same conversation.
Crawl space encapsulation does not turn a wet pit into usable storage by itself. Pooled water needs collection before a liner covers the soil. We inspect the entry, floor levels, and visible water marks first. Tell us whether that ground stays wet between storms or only after thaw.
Crawl space vapor barrier installation separates exposed soil from the enclosed air. We fit the liner around existing supports, pipes, and perimeter edges. The material needs continuous coverage rather than loose sheets leaving damp ground exposed.
Overlapping seams get sealed so moisture does not escape through gaps between sheets. We also discuss vent openings and air leaks around the perimeter. Combustion-air needs and existing equipment must be reviewed before openings are closed.
Wall insulation belongs where the construction and moisture route support that treatment. We explain which surfaces receive insulation and which remain accessible. A liner alone does not replace every air seal or floor insulation detail above it.
Crawl space dehumidifier installation removes moisture from the enclosed air after ground vapor is limited. The unit needs drainage, power, and enough access for filter service. We show where collected condensate goes and how the controls operate.
Crawl space drainage handles standing water before it gets trapped beneath the liner. We connect collection to a working outlet or sump where the layout requires it. The barrier then covers prepared ground instead of concealing an active pool.
Crawl space moisture control works through those connections rather than one product alone. We review liner edges, pipe openings, humidity drainage, and access before finishing. The written plan names what remains visible for later service. That makes it easier to check the space without lifting an entire fitted barrier.
Cold air entering perimeter gaps reaches pipes and the underside of the floor. The room above feels different from the basement beside it. We trace those gaps instead of assuming damp soil explains every cold spot. Barrier work reduces ground vapor while air sealing limits the outside air path.
Frost and moisture in winter show where temperature and damp air meet. Photograph those surfaces before warm weather clears the evidence away. We compare the marks with the liner route and pipe positions. Any insulation work gets explained separately from the ground barrier and drainage system.
Before the visit, tell us about plumbing near the outside edge. A pipe hidden behind ductwork needs access before sealing that corner. We also ask where heating equipment draws air for combustion. Closing vents without that discussion risks changing how existing equipment uses the space.
| Service | Typical Range | What Changes the Price |
|---|---|---|
| Crawl space encapsulation | $5,000–$15,000 | Square footage, existing moisture, dehumidifier |
Floor area sets the liner quantity, while clearance changes how workers reach the edges. Existing moisture adds drainage or drying work before sealing begins. We list the barrier, seams, equipment, and any insulation separately. Call with the room location and access details to discuss the next step.
A ground barrier limits moisture vapor rather than supplying heat to the room. Cold floors also reflect air leaks, missing insulation, and how heating reaches the addition. We discuss those parts separately before promising a change upstairs. The written plan names barrier work and any air sealing or insulation included beneath that floor.
Standing water needs collection before the barrier covers the ground. We trace where the pool starts and explain the drain or sump connection needed. Covering it with a liner leaves the water problem underneath the material. Your plan shows how that collected water leaves the space before sealing work begins above it.
Humidity readings and remaining moisture sources guide the equipment discussion after ground vapor is limited. A dehumidifier adds a drain route, electrical needs, and filter access. We explain those details before including a unit in the price. The barrier and sealed seams still do their own work rather than relying entirely on a machine.
Leave permanent openings unchanged until the space and equipment have been reviewed. Heating appliances sometimes rely on air routes that should not be blocked casually. We look at those needs alongside cold-air gaps and ground moisture. Photos from the entry help explain existing vents without moving into an unsafe or flooded area.
A full basement with leaking wall cracks needs a different water-control plan. We use foundation crack repair for a defined opening through concrete. Water coming down from damaged plumbing requires plumbing work before a liner goes in. A waterproofing inspection separates those sources from moisture rising out of soil.
Additions and lower-clearance rooms appear throughout the communities listed below. Tell us which room sits above the crawl space and how access works. Pictures from the entry help show exposed soil, ducts, and pipe runs. Leave enclosed areas undisturbed if standing water or damaged wiring blocks safe access.
Tell us about the damp ground, cold floor, or musty room above. We will explain what the crawl space visit needs to reach. Your written plan separates the barrier, sealing, drainage, and humidity equipment before work begins.
Minneapolis PureSeal
Minneapolis and surrounding area
contact@waterproofingminneapolis.comMonday through Friday, 8:00 AM to 5:00 PM
Emergency calls: available 24/7