
Interior Drain Tile Installation
Indoor collection provides another route when outside access is blocked.
Buried wall surfaces stay wet when soil holds runoff against the foundation. Minneapolis PureSeal uses exterior foundation waterproofing to treat that wall before water crosses into the basement. We plan the excavation, membrane, footing drainage, and backfill as connected parts of the job.
Call (612) 457-0860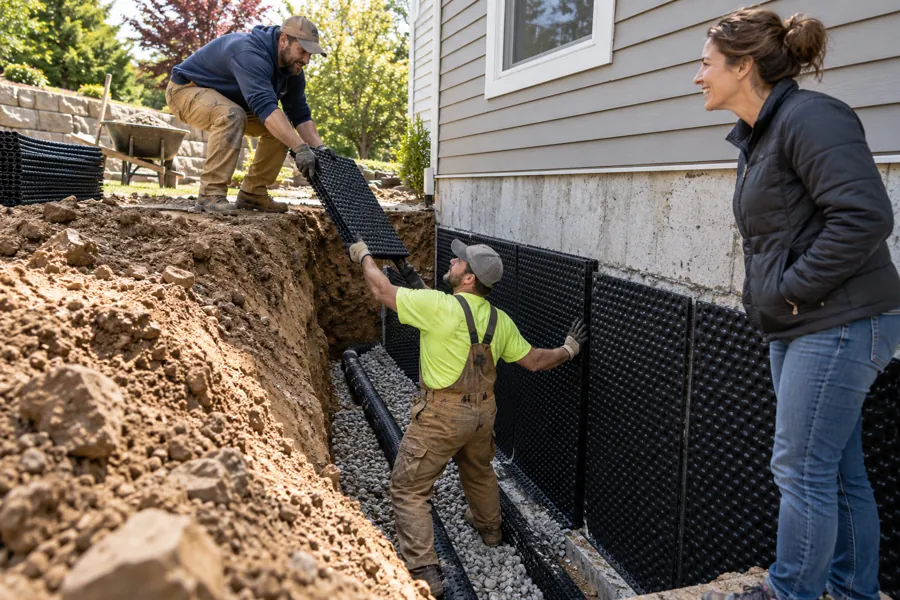
Foundation excavation exposes the wall face that an indoor patch cannot reach. Before digging, we plan access, utility locating, soil placement, and equipment movement. The work then follows the wall downward to the planned drainage connection. Each layer needs inspection before the trench gets closed again.
Soil gets removed along the selected wall with access planned around nearby structures. The trench must allow the work to proceed without undermining surrounding ground. We discuss the digging limits before machinery enters the yard.
Loose coatings, soil, and weak mortar prevent a membrane from attaching properly. We clean the exposed wall and seal the leak openings included in the plan. The prepared surface gets checked before the next layer covers it.
Waterproof membrane installation creates the barrier against the buried wall surface. Corners, penetrations, and the upper termination need attention alongside the broad face. We fit those details to the selected membrane system.
A drainage board protects the membrane and provides a route downward for water. We connect its lower edge to the planned collection point. A board pressed against a blocked drain still leaves water beside the footing.
Exterior foundation drainage needs a working destination beyond the collection pipe. We trace the outlet before tying the wall treatment into it. That route keeps the trench from becoming another pocket of trapped water.
The membrane and drainage details get reviewed before soil goes back. Backfill placement protects the installed layers instead of pushing debris into them. The finished surface directs runoff away from the treated foundation edge.
Exterior work reaches the soil-facing wall and treats openings from that side. It fits a buried wall that needs a membrane and has workable excavation access. Decks and driveways change that access before materials are selected. We explain those obstacles alongside the benefit of treating the wall outside.
Interior drain tile collects water beneath the floor without opening a trench outdoors. That route is useful where nearby structures block the exterior wall. It still needs a sump and an outside discharge that stays open. We compare the two routes using the leaking wall and the property around it.
Minneapolis clay backfill holds water against buried walls after rain and thaw. A membrane interrupts entry, while footing drainage gives that collected water somewhere to leave. Both parts belong in the conversation before excavation begins. Treating the wall without an outlet leaves water beside the same footing.
Exterior digging waits for thawed ground that allows excavation and wall preparation. Frozen soil and cold surfaces limit the work before the membrane is installed. Landscaping, decks, and driveway edges also need a plan for access and restoration. Photos of those features help explain the work beyond the basement wall.
Fieldstone and rubble walls contain irregular joints rather than one flat concrete surface. Bentonite injection is an option where the wall and surrounding soil support that method. We discuss those limits before recommending it for an older foundation. The choice follows the masonry and soil, not simply the age of the house.
| Service | Typical Range | What Changes the Price |
|---|---|---|
| Exterior excavation waterproofing | $15,000–$35,000+ | Depth, landscaping, decks or driveways in the way |
Below-grade waterproofing includes more than applying material to the exposed wall. Your written price names digging, preparation, membrane, drainage layers, and backfill. We also explain what happens to paving or planting near the trench. Ask which restoration work is included before comparing prices for different wall lengths.
We select the walls from the water entry pattern and available access. One leaking wall does not automatically require excavating every side of the house. The plan explains where digging starts, where it stops, and how drainage continues. Photos of the full yard help us discuss those boundaries before equipment arrives.
A deck changes how equipment and workers reach the buried surface. We review its supports, stairs, and clearance before explaining the excavation route. Some projects require removal work before the wall becomes accessible. That work belongs in the written plan rather than being discovered after digging has already started beside the house.
The membrane limits entry through the wall but does not provide a drainage outlet. Water beside the footing still needs a route away from that buried surface. We trace the collection connection and its destination before backfilling. Ask where the water leaves the trench and how that outlet remains accessible for later inspection.
Photograph the leaking wall outside, including fences, steps, and nearby paving. Tell us where utilities enter and which planting areas you want discussed. Leave digging and utility locating to the planned work rather than exposing the footing yourself. We use those photographs to explain access, soil placement, and restoration before the project starts.
An isolated accessible crack points toward foundation crack repair before a full exterior trench. Groundwater entering beneath several floor edges points toward interior drain tile. We explain those smaller or differently placed routes before proposing excavation. The work should match where water enters and what the yard allows.
We discuss outside wall access throughout the western and southern communities below. Mention decks, driveways, fences, and narrow side yards when you call. Pictures from both ends of the wall show those obstacles clearly. The excavation plan follows the property instead of assuming an open strip of yard.
Tell us which buried wall leaks and what stands beside it outside. We will discuss excavation access and the drainage outlet before proposing membrane work. Your written price explains the wall preparation, installation, and backfill included.
Minneapolis PureSeal
Minneapolis and surrounding area
contact@waterproofingminneapolis.comMonday through Friday, 8:00 AM to 5:00 PM
Emergency calls: available 24/7